
Listing Courtesy of:  Northwest MLS as distributed by MLS GRID / Listed By: Robb Wasser, Windermere Real Estate East, Inc.
 Northwest MLS as distributed by MLS GRID / Listed By: Robb Wasser, Windermere Real Estate East, Inc.
 133 Queen Anne Avenue N 304 Seattle, WA 98109
Active (1 Days)
$527,000 (USD)
OPEN HOUSE TIMES
-
OPENSat, Sep 1911:00 am - 2:00 pm

Description
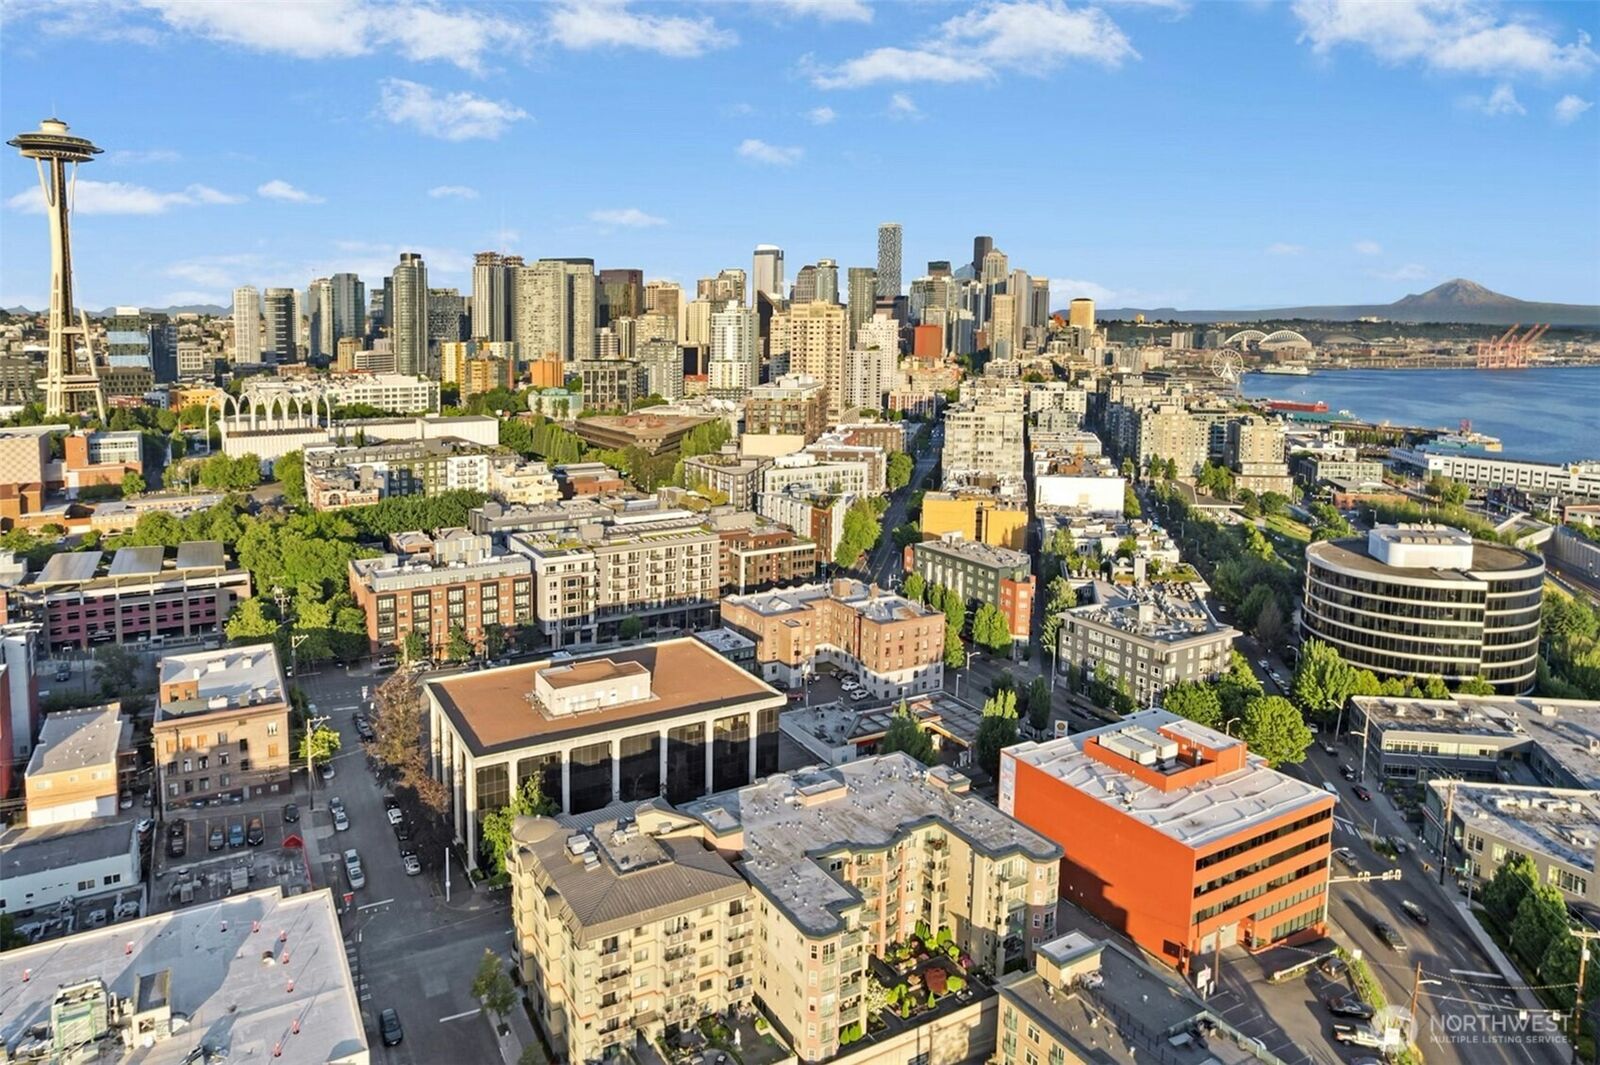
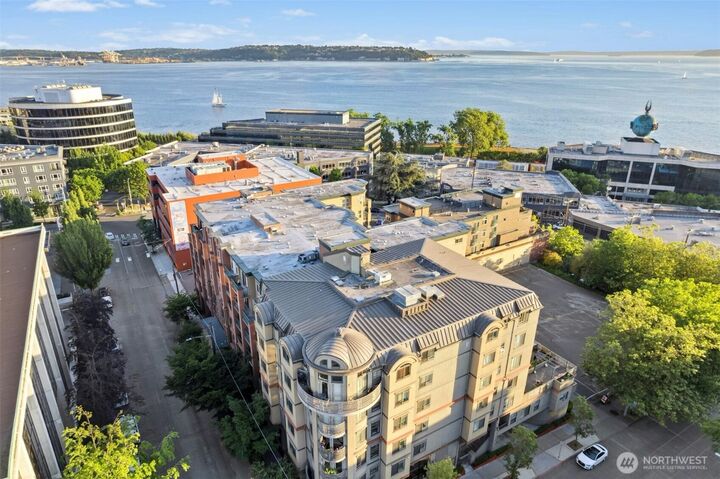
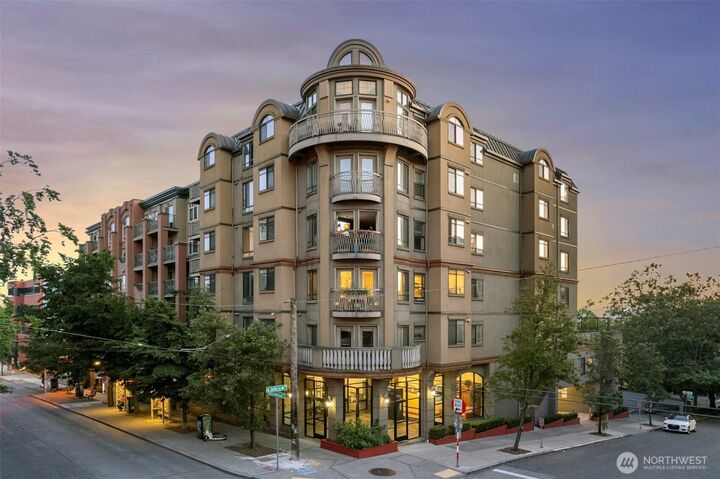
Experience the best of Seattle just outside your door, then come home to quiet, views, and unforgettable sunsets. Ideally situated at the crossroads of Lower Queen Anne, Belltown, and South Lake Union, this bright Selano condo puts cafés, restaurants, the waterfront, Pike Place Market, Seattle Center, and Downtown all within easy reach. At home, Elliott Bay, Puget Sound, and the Olympic Mountains create an ever-changing backdrop as ferries glide across the water and sunsets fill the western sky. Enjoy the views from the living area and private deck, or wake to Elliott Bay and the iconic P-I Globe from the primary bedroom. Fresh paint, new carpet, and engineered hardwoods make this home move-in ready, while the versatile second bedroom—with its own deck—is perfect for guests, work, or flex space. In-unit washer/dryer, secured garage parking, private storage, pet-friendly living, no rental cap, and notably LOW HOA DUES for the area make everyday city living remarkably easy.
MLS #:
2582709
2582709
Taxes
$4,707(2025)
$4,707(2025)
Type
Condo
Condo
Building Name
Selano
Selano
Year Built
2003
2003
Style
Condo (1 Level)
Condo (1 Level)
Views
Bay, City, Sound, Mountains
Bay, City, Sound, Mountains
School District
Seattle
Seattle
County
King County
King County
Community
Downtown
Downtown
Listed By
Robb Wasser, Windermere Real Estate East, Inc.
Source
Northwest MLS as distributed by MLS Grid
Last checked Sep 15 2026 at 10:46 PM GMT+0000
Northwest MLS as distributed by MLS Grid
Last checked Sep 15 2026 at 10:46 PM GMT+0000
Bathroom Details
- Full Bathroom: 1
Interior Features
- End Unit
- Dishwasher
- Microwave
- Disposal
- Fireplace
- Refrigerator
- Dryer
- Washer
- Cooking-Electric
- Electric Dryer Hookup
- Washer Hookup
- Water Heater
- Ice Maker
- Stove(s)/Range(s)
- Dryer-Electric
Subdivision
- Downtown
Lot Information
- Corner Lot
- Curbs
- Sidewalk
- Paved
- Alley
Property Features
- Fireplace: Electric
- Fireplace: 1
Heating and Cooling
- Wall Furnace
Homeowners Association Information
- Dues: $507/Monthly
Flooring
- Carpet
- Ceramic Tile
- Engineered Hardwood
Exterior Features
- Stucco
- Roof: Flat
Utility Information
- Fuel: Electric
School Information
- Elementary School: John Hay Elementary
- Middle School: Mc Clure Mid
- High School: Lincoln High
Parking
- Common Garage
Stories
- 1
Additional Listing Info
- Buyer Brokerage Compensation: 3
Buyer's Brokerage Compensation not binding unless confirmed by separate agreement among applicable parties.
Estimated Monthly Mortgage Payment
*Based on Fixed Interest Rate withe a 30 year term, principal and interest only
Listing price
Down payment
%
Interest rate
%Mortgage calculator estimates are provided by Windermere Real Estate and are intended for information use only. Your payments may be higher or lower and all loans are subject to credit approval.
Disclaimer: IDX information is provided exclusively for consumers' personal, noncommercial use. It may not be used for any purpose other than to identify prospective properties consumers may be interested in purchasing. The data is deemed reliable but is not guaranteed by MLS GRID. Use of the MLS GRID Data may be subject to an end user license agreement prescribed by the Member Participant's applicable MLS, if any, and as amended from time to time.
Based on information submitted to the MLS GRID as of 9/15/2026 22:46. All data is obtained from various sources and may not have been verified by broker or MLS GRID. Supplied Open House Information is subject to change without notice. All information should be independently reviewed and verified for accuracy. Properties may or may not be listed by the office/agent presenting the information.


